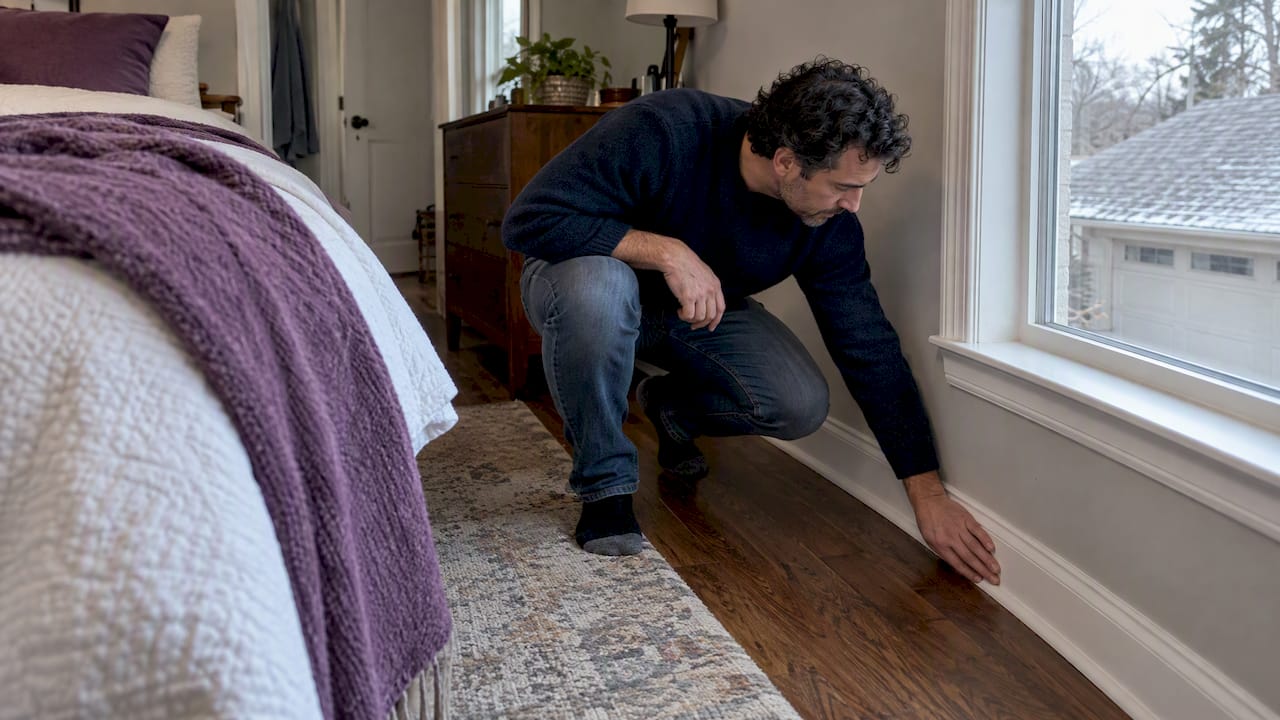
A bedroom over the garage is cold because its floor is also the garage ceiling. Below it is a space that sits close to outdoor temperature all winter, and the floor cavity between the two is usually leaky, under-insulated or both. The fix is rarely a bigger heater. It is sealing the floor cavity, filling it properly, and checking the ducts that feed the room. Below is how to find which of those is hurting you and what each repair involves.
TL;DR
- The garage is unheated, so the floor of the room above loses heat to it and cold air leaks up through gaps in the floor cavity.
- Air sealing matters more than insulation thickness. Insulation that leaves air gaps or sags works poorly.
- Check three things first: the floor cavity, the knee walls and eaves around the room, and the duct run feeding the room.
- Whatever you do, keep the garage sealed off from living space and put a CO alarm in the room.
- A professional inspection can find the real cause before you spend money on the wrong fix.
Table of Contents
- Why the room above a garage runs cold
- Start with how the floor is built
- Air sealing comes first
- Insulating the floor cavity the right way
- Check the knee walls, trusses and eaves
- Look at the ducts
- Safety: keep the garage out of the bedroom
- Our perspective
- What to expect when we look at your room
- Can you fix it yourself?
- Get a warmer room without guessing
- FAQ
- Sources
Why the room above a garage runs cold
Most rooms in a house are surrounded by other heated rooms. A room over the garage is exposed on more sides: a floor over an unheated space, often one or two exterior walls, and sometimes a sloped ceiling or knee wall that borders the attic. In a Chicagoland winter, that adds up.
Building scientists have said it bluntly. In a Building Science Corporation article, a bedroom over a garage in a cold climate typically draws complaints of cold floors, and builders keep ignoring the thermal bridging and uncontrolled air leakage behind it.
The usual culprits, roughly in order of how often we see them:
- Air leaking through the floor cavity. Gaps around the rim, at the walls, and at wiring and plumbing penetrations let garage air move into the cavity and the room.
- Insulation that is missing, thin, or not touching the subfloor. An air space between the insulation and the subfloor can make the floor colder, not warmer. The same Building Science piece says insulation has to sit in tight, continuous contact with the subfloor.
- Knee walls and eave spaces. Rooms over garages are often built as bonus rooms with kneewalls, and those borders to the attic are easy to leave thin or open.
- Ductwork. The supply duct to the room may be long, leaky or running through the cold floor cavity, so the room gets less warm air than it should.
- Not enough supply air or no return. A closed door and a weak register can leave the room underheated even if the house is fine.
Start with how the floor is built
The fix depends on what is between the garage ceiling drywall and your bedroom carpet. Most homes in the Northwest Suburbs and western suburbs fall into one of these cases:
| Floor cavity condition | What you notice | Typical fix |
|---|---|---|
| No insulation, open to garage | Very cold floor, drafts at baseboards | Seal, then insulate the cavity fully |
| Fiberglass batts, sagging or gapped | Floor cold in spots, uneven | Remove or re-install, seal edges and penetrations |
| Batts not touching subfloor | Cold floor despite insulation | Dense-pack or foam so material meets the subfloor |
| Good fill but leaks at edges | Cold air at outlets and walls | Targeted air sealing at rim and penetrations |
A small camera or an infrared scan on a cold day can show you which of these applies without tearing out the garage ceiling.
Air sealing comes first
The U.S. Department of Energy’s Building America program stresses the point in its air sealing guide: isolating garages from living space is critical, and it notes that fibrous batts can sag and set up air loops, which is why dense-packed materials or foam do better in awkward cavities.
In practice, air sealing a floor over a garage means:
- Sealing the rim joist area and the gap where the floor meets the exterior wall.
- Blocking open joist ends and any gaps between framing members.
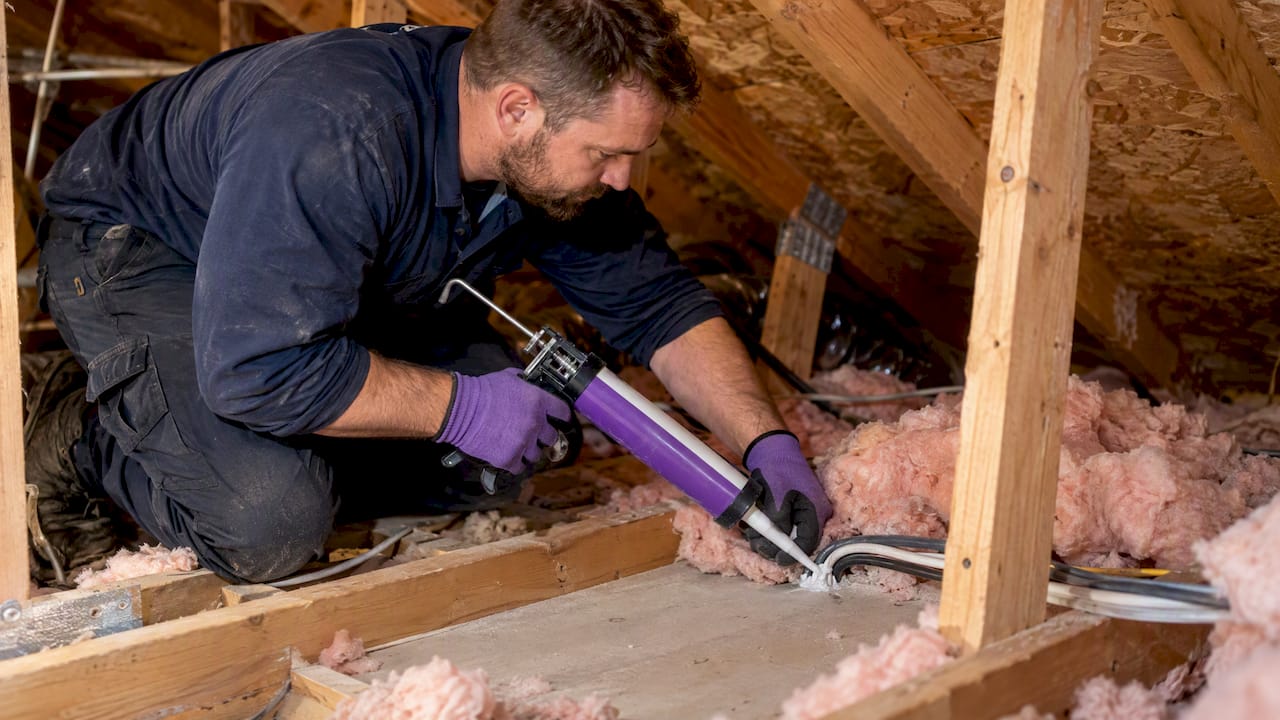
- Foaming or caulking around wires, plumbing, and ducts passing through the floor.
- Sealing the seams of the garage ceiling drywall, where the fire-rated layer is installed, so it works as a better air barrier too.
That last point deserves a caveat. Fire-rated drywall on the garage ceiling is a fire barrier, not an air seal. Sealing around it takes extra work. We cover how air leaks behind finished surfaces in our piece on air sealing attic bypasses, and the same logic applies to the floor cavity.
Insulating the floor cavity the right way
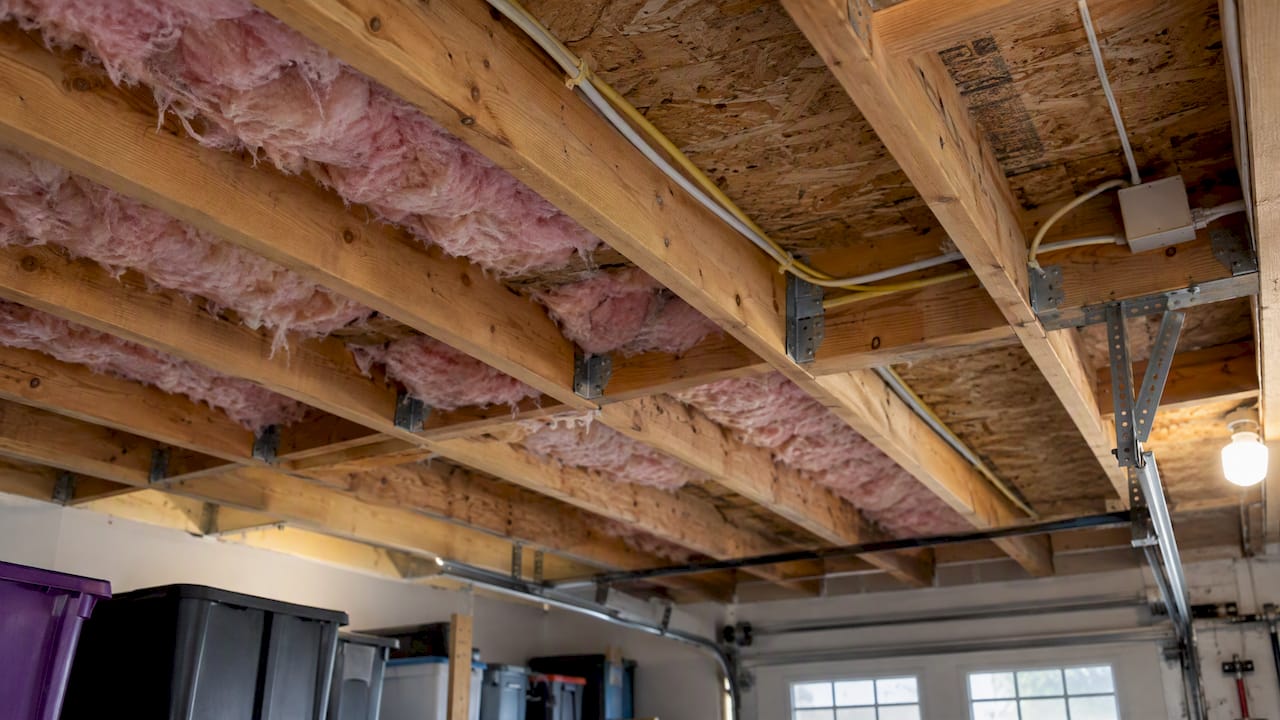
Once air leaks are sealed, the insulation has one job: stay in full contact with the subfloor and stay put.
The common options:
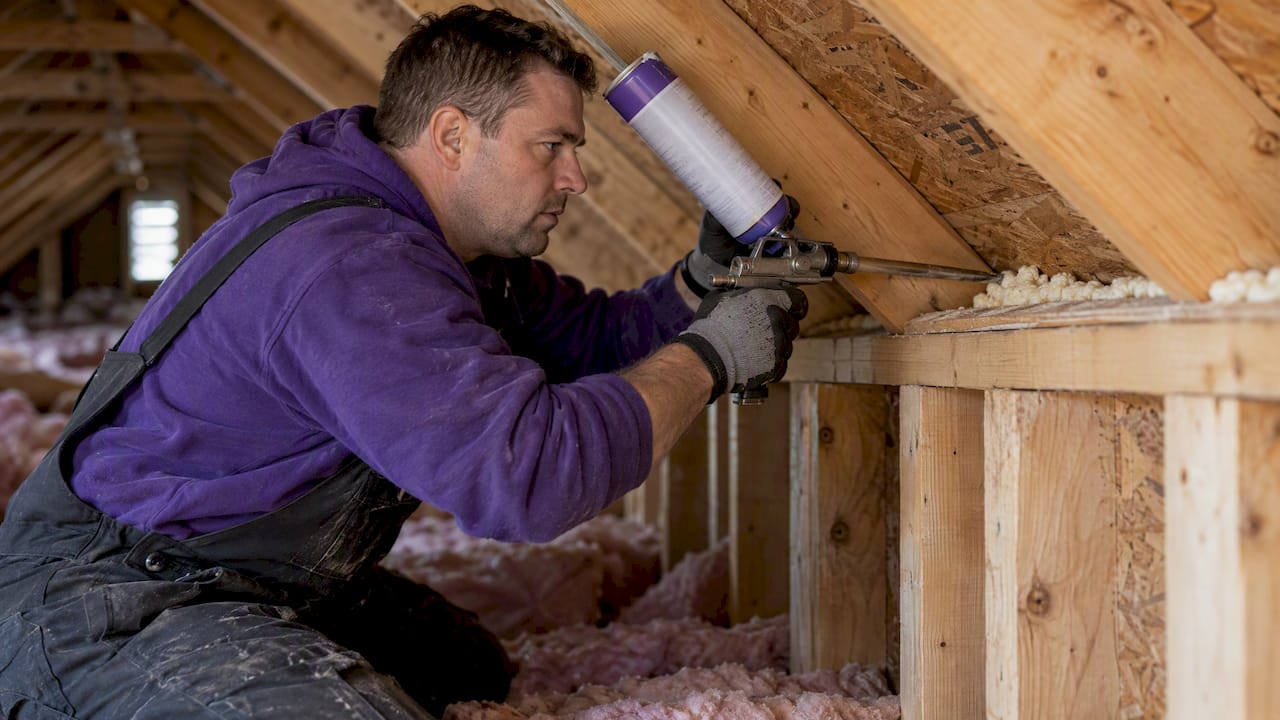
- Closed-cell spray foam. It seals and insulates in one step, which is why it suits tight, irregular cavities. It costs more per square foot than fiber options.
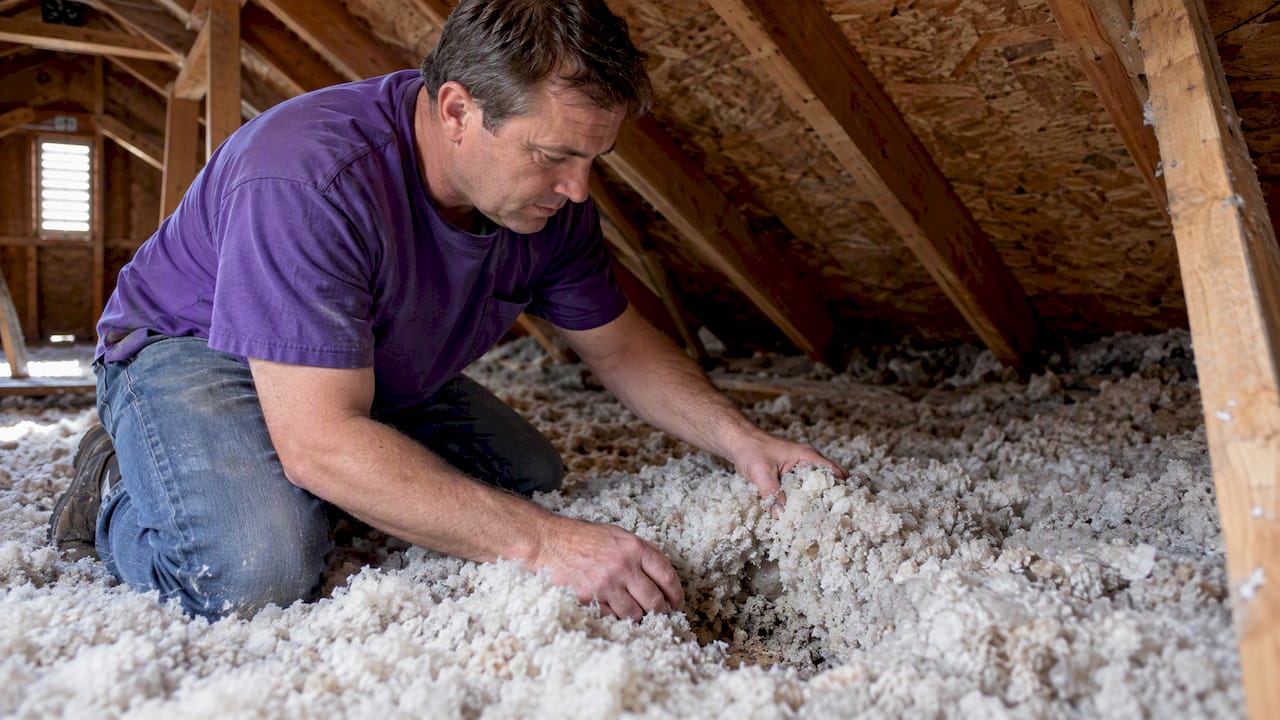
- Dense-packed cellulose or fiberglass blown into an enclosed cavity. It fills the space and resists settling better than loose batts. It needs a solid, sealed cavity to hold it.
- Batts with support. Fiberglass or mineral wool can work only if it is cut to fit, pushed against the subfloor, and held with netting or blocking. Batts hanging loose are a common reason floors stay cold.
- Rigid foam on the underside. Continuous rigid insulation under the joists reduces thermal bridging. Building Science describes this as one of the best ways to build a warm floor.
How much R-value
For a floor over unconditioned space, the 2021 IECC prescriptive table for climate zone 5, which covers most of northern Illinois, calls for R-30. That is a code minimum for new construction. Your local village or county may enforce a different edition, so ask your building department what applies. An older house will often have far less than that, which is why upgrades feel dramatic.
We go deeper on materials and R-values for the garage side in our guide to garage ceiling insulation.
Check the knee walls, trusses and eaves
Many of these rooms are bonus rooms built under a roof, not a full second story. University of Minnesota Extension notes that bonus rooms over garages are complicated, because truss framing leaves gaps and the spaces sit outside the main thermal envelope. Gaps between members in girder trusses can work as direct air paths from outside into wall cavities, creating cold spots, and those gaps need to be blocked and sealed.
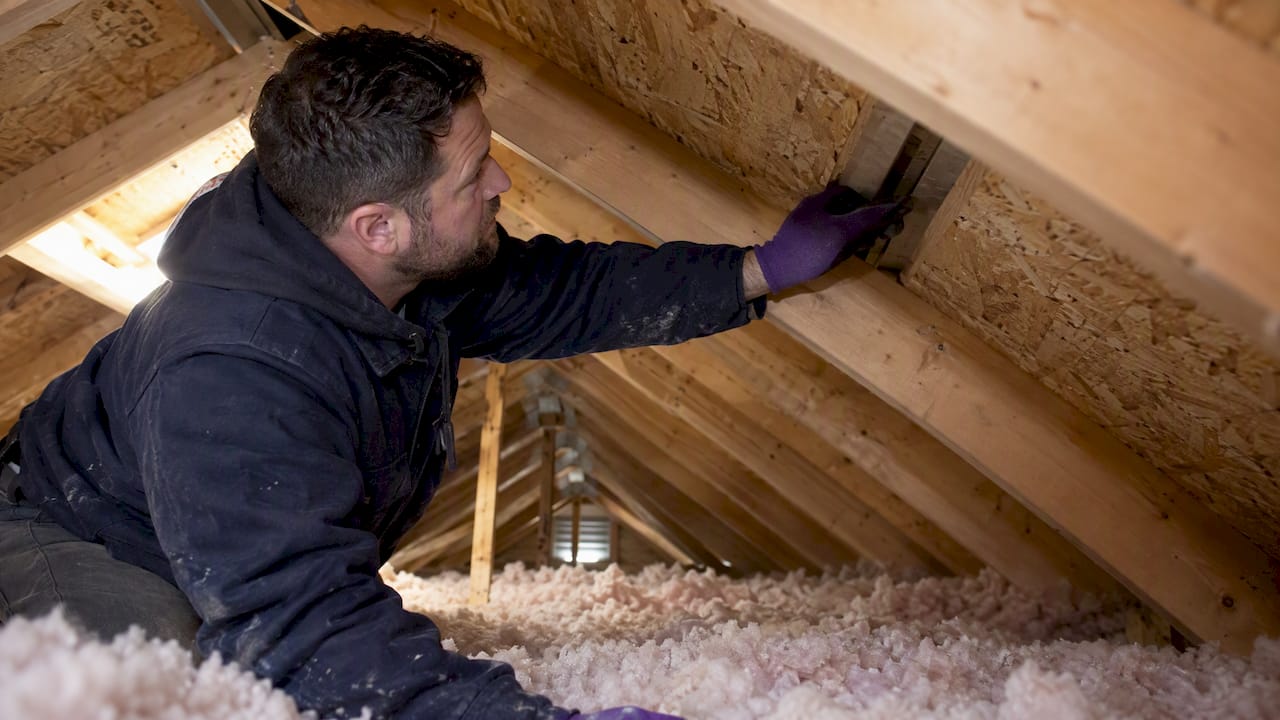
Walk the attic side of the room with a flashlight:
- Are the knee wall backs insulated and covered with an air barrier, or is it just loose batts?
- Is there a floor between the knee wall and the eave, and is it insulated?
- Are the ventilation baffles in place so insulation does not block soffit airflow? See our notes on attic baffles and on winter attic ventilation.
If the knee-wall spaces are drafty, no amount of floor insulation will make the room feel right.
Look at the ducts
A room can have a decent envelope and still stay cold if the heat never arrives. Supply ducts that run through the floor cavity over a garage lose heat into a space at near-outdoor temperature, and leaky joints dump warm air where nobody needs it. UMN Extension advises that these rooms often need dedicated, insulated and sealed ductwork.
Signs the ducts are part of the problem:
- A weak flow of air at the register compared with other rooms.
- A register that feels lukewarm even when the furnace is running hard.
- The room is warm for a short time after the furnace starts, then cools quickly.
Sealing and insulating ducts is a real fix here, and there is a useful explainer on what homeowners gain from duct sealing. If ducts run through your attic and sweat in winter, our guide to stopping attic duct sweating covers that side. When the problem is the furnace’s capacity or the duct design itself, an HVAC contractor is the right professional to see.
Safety: keep the garage out of the bedroom
This is the part not to skip. Air that leaks up from a garage can carry car exhaust, including carbon monoxide. The EPA’s CO alarm guidance lists alarms near or inside each sleeping area, near the door to an attached garage, and in rooms over the garage. Check that the alarm in your bedroom works, and replace it per its labeled lifespan.
Sealing the floor cavity helps with comfort and with keeping garage air out. EPA also warns that air sealing should go with proper ventilation, so a tightened home still gets fresh air. Never run a vehicle in an attached garage with the door closed, however well the ceiling is sealed.
If a musty smell or dark staining appears on the garage ceiling or around the room’s baseboards, that points to moisture. Get that checked before you close up any cavity. Our moisture and mold remediation service handles that situation.
Our perspective
We are an attic and insulation specialist crew, and the rooms over garages we are asked about nearly always come down to the same lesson: people try to solve an air leak with thickness. They add a roll of batts, or a space heater, and the room is still cold in January.
We approach it the other way around. We find where the air is moving, seal that, and then insulate so the material touches what it is meant to touch. We would rather tell you honestly that a simple sealing job is all you need than sell you a full tear-out. After 25+ years of combined experience, our view is that the right answer is almost always a combination: a sealed floor cavity, sealed knee walls and attic bypasses, and ducts that actually deliver the heat. For homes across the Northwest Suburbs and the western suburbs, with our Chicagoland winters, that combination makes a bonus room usable all year.
We also think the order matters. Fix the moisture or pest problem first if there is one, then air seal, then insulate. Doing it backward traps problems behind new material.
— Jim
What to expect when we look at your room
We offer a free inspection, and same-day inspections are available. Here is what a good assessment of a cold room over a garage covers:
- Conversation. Which rooms are cold, when, and how long it has been that way.
- Attic and knee-wall check. Insulation depth and coverage, air barriers, baffles, open truss gaps.
- Floor cavity check. Access from the garage ceiling or the attic side, to see what insulation is there and whether it touches the subfloor.
- Ducts and returns. Where the supply runs and whether it is sealed and insulated.
- A written plan. What we recommend, in what order, with upfront pricing and a written warranty.
If you want a second opinion on a quote you already have, ask the contractor three questions: how will the insulation contact the subfloor, what air sealing is included, and how will the duct to the room be handled?
If you are considering the garage ceiling or walls too, see our garage insulation service and our note on garages that run 10 to 15°F hotter in summer, which is the same envelope problem in reverse.
Can you fix it yourself?
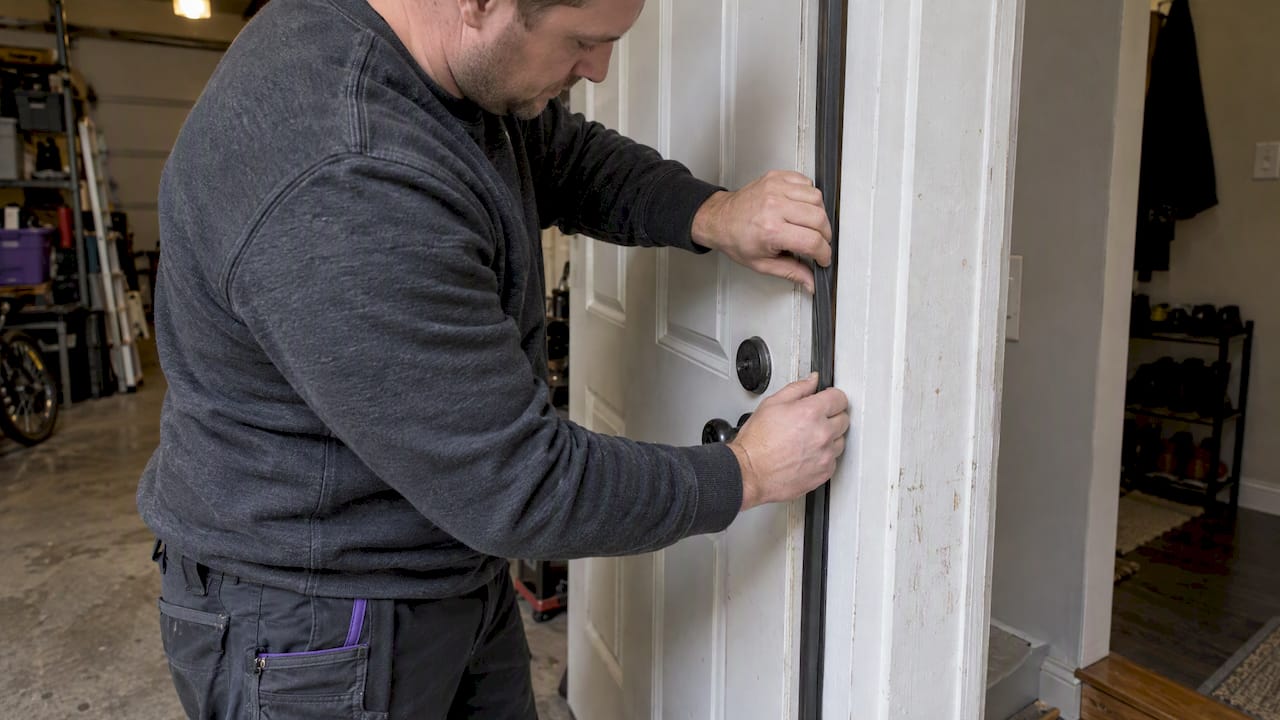
Some parts are reasonable for a handy homeowner: weatherstripping the garage-to-house door, caulking visible gaps at baseboards, and closing off an obvious open chase. The floor cavity is a different matter. It is hard to reach, full of wiring and ducts, and mistakes such as blocking soffit vents or leaving gaps can create new moisture problems. Our article on DIY insulation mistakes lists the ones we see most. For the floor and knee walls, we recommend a professional.
Get a warmer room without guessing
If the bedroom over your garage never gets comfortable, we will find the cause. Our team handles air sealing, insulation, ventilation and garage insulation across Chicagoland, and the first step is a free inspection. Book yours at The Attic Genius and we will tell you what the room actually needs.
FAQ
Why is my bedroom above my garage always cold?
Its floor sits over an unheated space, and the floor cavity usually has air leaks, thin or sagging insulation, or both. Knee walls and leaky ducts can add to it. The cause is rarely just one of these, so a proper inspection beats guesswork.
Is it okay to have a bedroom over a garage?
Yes, and it is common. The conditions are that the garage is separated from the living space with the fire-rated assembly your local code requires, that the floor is well air sealed, and that a CO alarm is installed in the room. Ask your village building department about the standard that applies to your home.
How do I insulate a bedroom over a garage?
Seal the floor cavity first, then fill it with spray foam, dense-packed insulation or well-supported batts that touch the subfloor. Then deal with the knee walls and ducts. Access is often through the garage ceiling or the attic, which is why most homeowners hire a pro.
How can I make a room above a garage warmer right now?
Weatherstrip the door between the house and garage, keep the garage door closed, check that the register is open and unblocked, and add a rug over the cold floor. These help a little, but the lasting fix is sealing and insulating the floor and the knee walls.
Sources
- Building Science Corporation: Bobby Darin and Thermal Performance
- U.S. DOE Building America: High Performance Building Details, air sealing
- UMN Extension: Energy efficiency of bonus rooms
- EPA: Carbon monoxide alarms, protect your family and yourself
- IECC Climate Zone 5 R-value requirements (2021)