Knee wall air leaks occur when unconditioned attic air infiltrates conditioned living spaces through short vertical walls, commonly found in homes with sloped ceilings like Cape Cods or bonus rooms. These leaks primarily hide in three locations: behind the wall where insulation has slipped, within open floor joist cavities running underneath the wall, and around unsealed access doors. Without a continuous air barrier, unconditioned air bypasses insulation, causing rooms to be cold in winter or hot in summer, and can lead to moisture issues and mold in the attic. The Building America Solution Center notes significant leakage when unconditioned air bypasses the wall through the joist cavities below it.
Knee wall air leaks are usually found in three places: behind the wall where the insulation has slipped, in the floor joist cavities running underneath it, and around the little access door. Seal those three spots with rigid, caulked or foamed barriers, then insulate against a solid air barrier, and the cold bedroom or sweltering bonus room usually calms down. Here is how to find the leaks, what to seal them with, and which parts are worth handing to a professional.
What are the key takeaways about knee wall air leaks?
- The key takeaways about knee wall air leaks are that a knee wall separates heated living space from unheated attic space, and without a continuous air barrier, attic air flows under and around it. Common culprits include sagging or missing insulation, open floor joist cavities, and unsealed access doors. To fix this, block joist cavities, seal edges, and insulate properly, but always check ventilation and moisture first to prevent issues like mold. Due to the tight and awkward spaces, a professional air seal plus a blower-door or infrared check is often the faster, safer route.
Table of Contents
- What a knee wall is, and why it leaks
- The five places knee wall air leaks hide
- How to tell if your knee wall is leaking
- Before you seal: ventilation and moisture come first
- How to seal knee wall air leaks, step by step
- How much insulation does a knee wall need?
- Air gaps behind knee wall insulation: help or harm?
- DIY or professional?
- Perspective: what we see in Chicagoland knee walls
- Get it checked by someone who does this every day
- FAQ
- Sources
What a knee wall is, and why it leaks
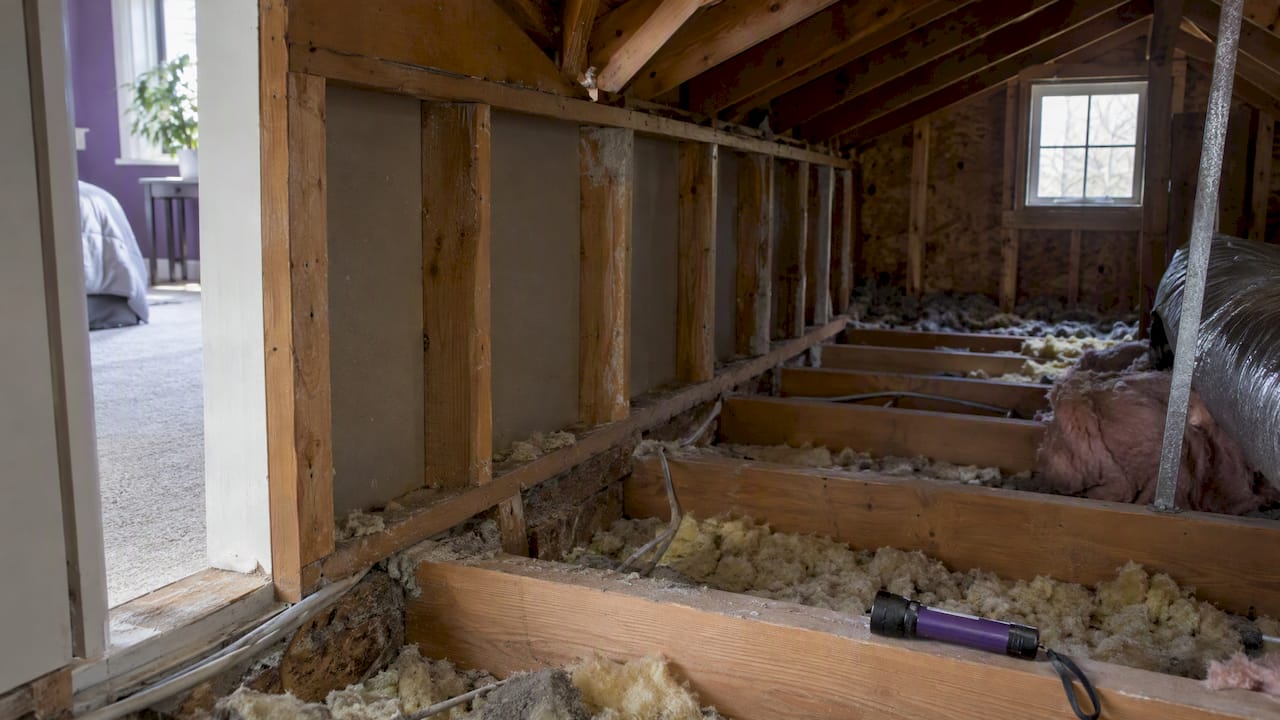
A knee wall is a short vertical wall that separates conditioned living space from unconditioned attic space. You find them in Cape Cods, story-and-a-half homes, bonus rooms over garages and finished attic bedrooms, all common housing types across the Northwest Suburbs. The room has a sloped ceiling, and the low wall along its edge hides a triangular attic pocket.
That pocket is outside your thermal boundary, but it sits inches from your bedroom. The Building America Solution Center, a Department of Energy resource, notes that air can flow under the knee wall and under the attic-room floorboards when no continuous air barrier is present. Researchers at the Florida Solar Energy Center add that knee walls often have no solid back, so insulation sags, falls out or is left out entirely.
The result is a wall that looks insulated from inside the room and behaves like a screen door. Building scientists writing for GreenBuildingAdvisor describe batts that may be rated R-13 or R-19 but perform like R-0 when unconditioned air simply goes around them.
The five places knee wall air leaks hide
How do floor joist cavities under the knee wall cause air leaks?
Floor joist cavities under the knee wall cause air leaks because joists often run straight through from your finished room floor, under the knee wall, and out into the eave. Unless something blocks them, attic air travels along these channels and comes out at baseboards, outlets, and floor seams. The Solution Center describes significant leakage when unconditioned air bypasses the wall through the joist cavities below it, making this a common and often missed source of air leaks.
How can the insulation itself cause knee wall air leaks?
The insulation itself can cause knee wall air leaks when batts pushed in from the room side, or stapled with no backing, drift, creating gaps. These gaps along the studs and at the top and bottom allow attic air to touch the back of the drywall. Air moving through and around fiberglass strips away its performance, which is why a wall can feel cold even when the batts are present.
How does the knee wall access door contribute to air leaks?
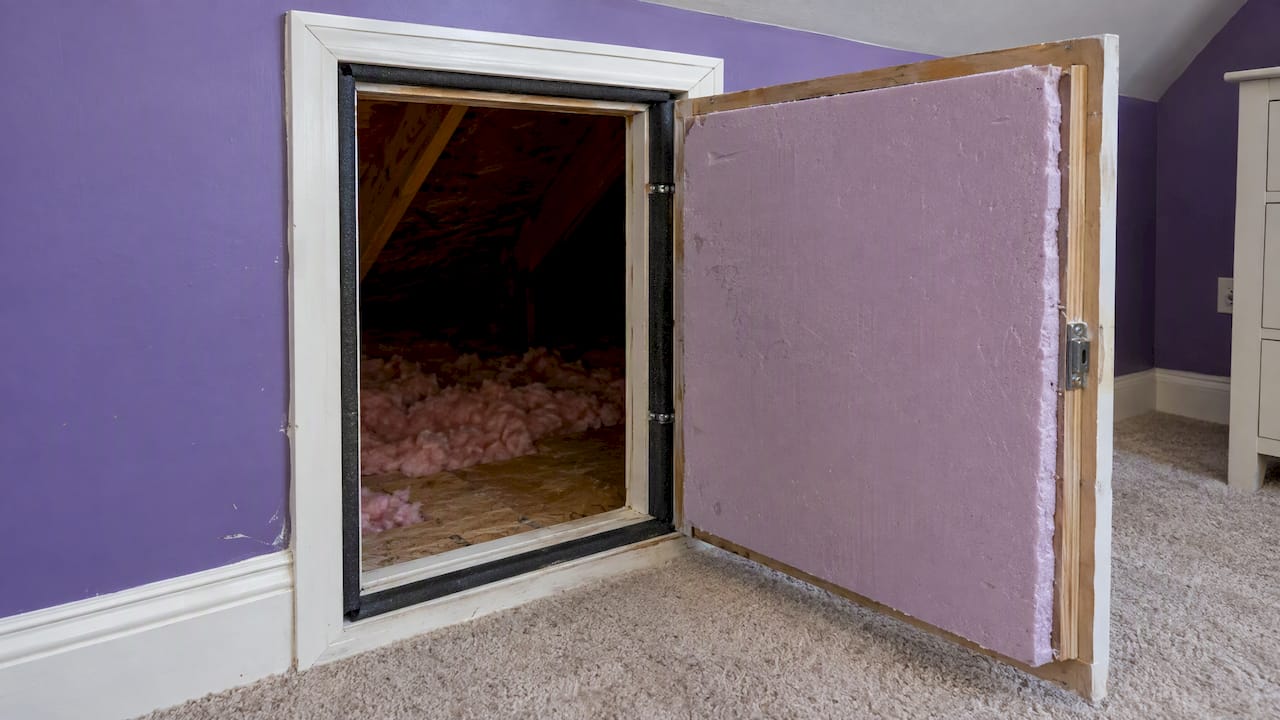
The knee wall access door contributes to air leaks because most knee walls have a small door for storage or attic access, which is typically a hollow, unsealed panel in a wall that is otherwise supposed to be a thermal boundary. InterNACHI’s air sealing guidance states that these doors must be treated as part of the air boundary, requiring weatherstripping the frame and attaching rigid foam to the attic side of the door to prevent leaks.
How do top and bottom plates and wall penetrations cause knee wall air leaks?
Top and bottom plates and wall penetrations cause knee wall air leaks because wiring holes, plumbing lines, and gaps where the wall framing meets the floor or the sloped ceiling all connect to the attic. Individually these may be small, but they add up together to create significant air leakage. Our guide to top plate sealing covers the same principle on interior walls, highlighting the importance of sealing these areas.
How do the sloped ceiling edge and neighboring bypasses contribute to knee wall air leaks?
The sloped ceiling edge and neighboring bypasses contribute to knee wall air leaks because the knee wall rarely leaks alone; other elements like chimney chases, recessed lights, and duct boots in the same attic zone all pull from the same pressure difference, exacerbating the problem. We cover those in air sealing attic bypasses, emphasizing that these adjacent areas are often interconnected sources of air leakage.
How to tell if your knee wall is leaking
You can often tell without tools. Signs include:
- A bonus room or finished attic bedroom that is the hottest room in summer and the coldest in winter.
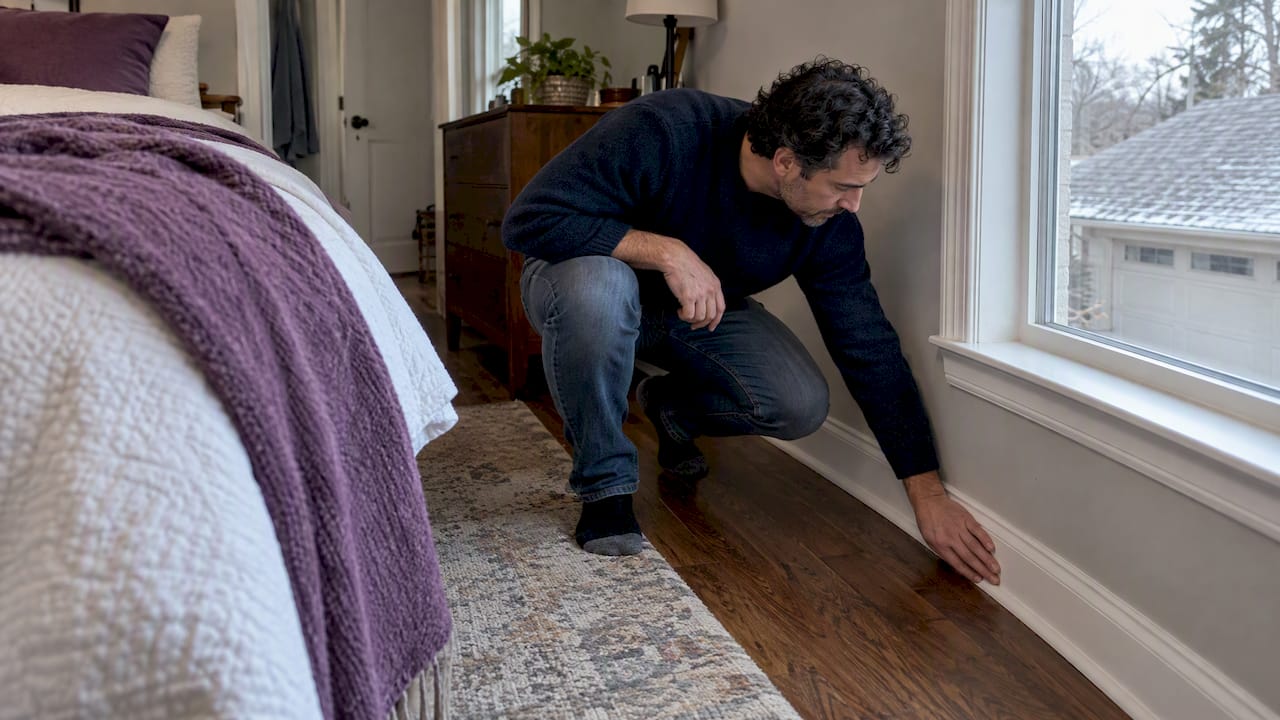
- Cold drafts at the baseboard along the low wall.
- Dust streaks or dark staining on carpet edges along the knee wall, a sign of air being filtered through the floor.
- Ice dams or uneven snow melt on the roof above that room in winter.
- Heating or cooling that runs constantly in that zone but never catches up.
For confirmation, infrared cameras help. The Montana State University Extension weatherization guide explains that IR cameras detect temperature differences caused by heat movement or air infiltration, so they reveal leaks and insulation voids. If you suspect moisture, the same guide says a moisture meter should be used to confirm it, which separates wet material from simply missing insulation.
The U.S. Department of Energy notes that a certified energy auditor can use blower-door tests and infrared imaging to locate leaks, assess ventilation and flag health or safety issues. A blower door depressurizes the house so the leaks announce themselves. That is the quickest way to learn how much of the problem sits in the knee wall versus elsewhere.
Before you seal: ventilation and moisture come first
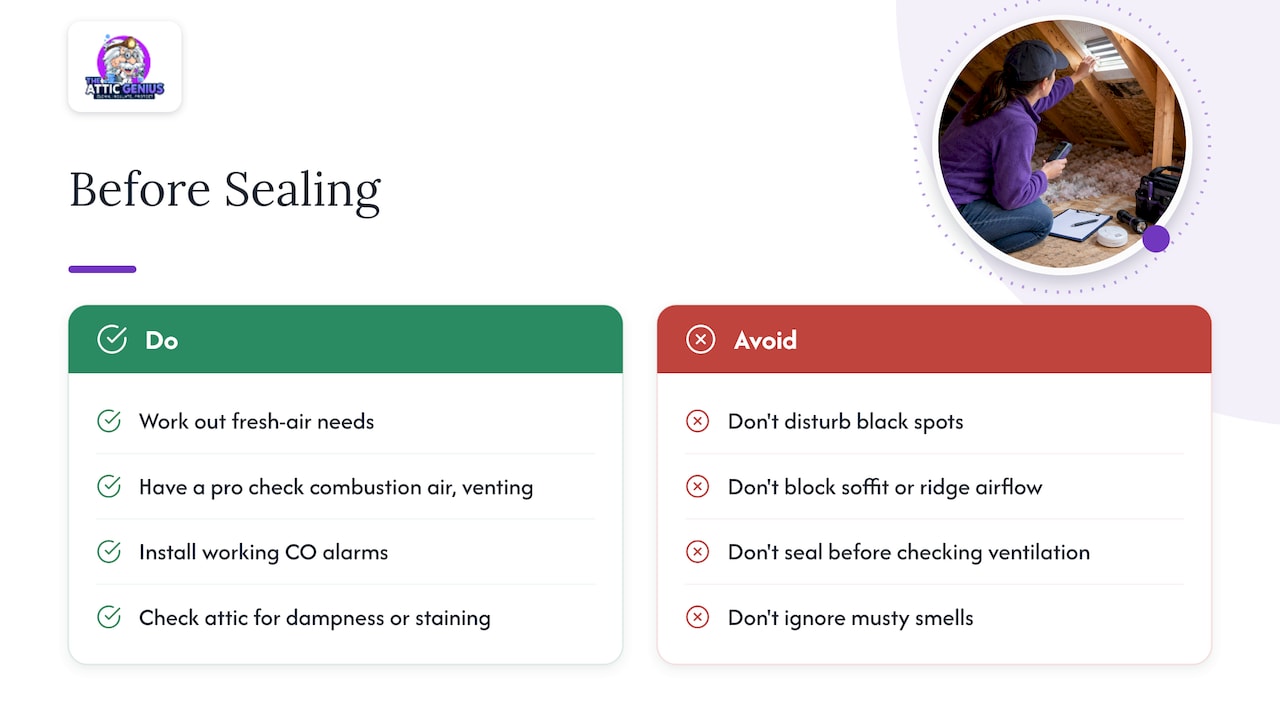
This is where well-meant weekend projects go wrong. Tightening a house changes how it breathes. The DOE guide advises working out how much fresh air is needed for healthy indoor air and for combustion appliances, because without proper ventilation, water vapor and harmful gases can build up. If you have a gas furnace or water heater, ask a professional to check combustion air and venting before major air sealing, and install working carbon monoxide alarms.
Moisture works in the other direction too. Warm, humid indoor air leaking into a cold attic can condense on rafters and other surfaces, setting up mold and water damage. That is a reason to seal the leak, not to leave it, but it also means you should look at the knee wall attic for dark staining, damp insulation or a musty smell first. If you see black spots on the sheathing, read our attic mold remediation steps before disturbing anything, and have the moisture source fixed along with the leak.
The pocket behind a knee wall is also connected to roof ventilation. Soffit and ridge airflow must stay open above and beside any insulation you add. Our page on attic ventilation solutions explains how we check this, and the winter attic ventilation guide shows why a couple of inches of clearance matter.
How to seal knee wall air leaks, step by step
The order matters. Air seal first, then insulate. If you do it the other way around, you bury the leaks. Our comparison of air sealing vs. insulation explains why.
- Clear access and protect yourself. Knee wall spaces are cramped, dusty and often hold old fiberglass. Wear a respirator, gloves and eye protection, and step only on framing, never between joists.
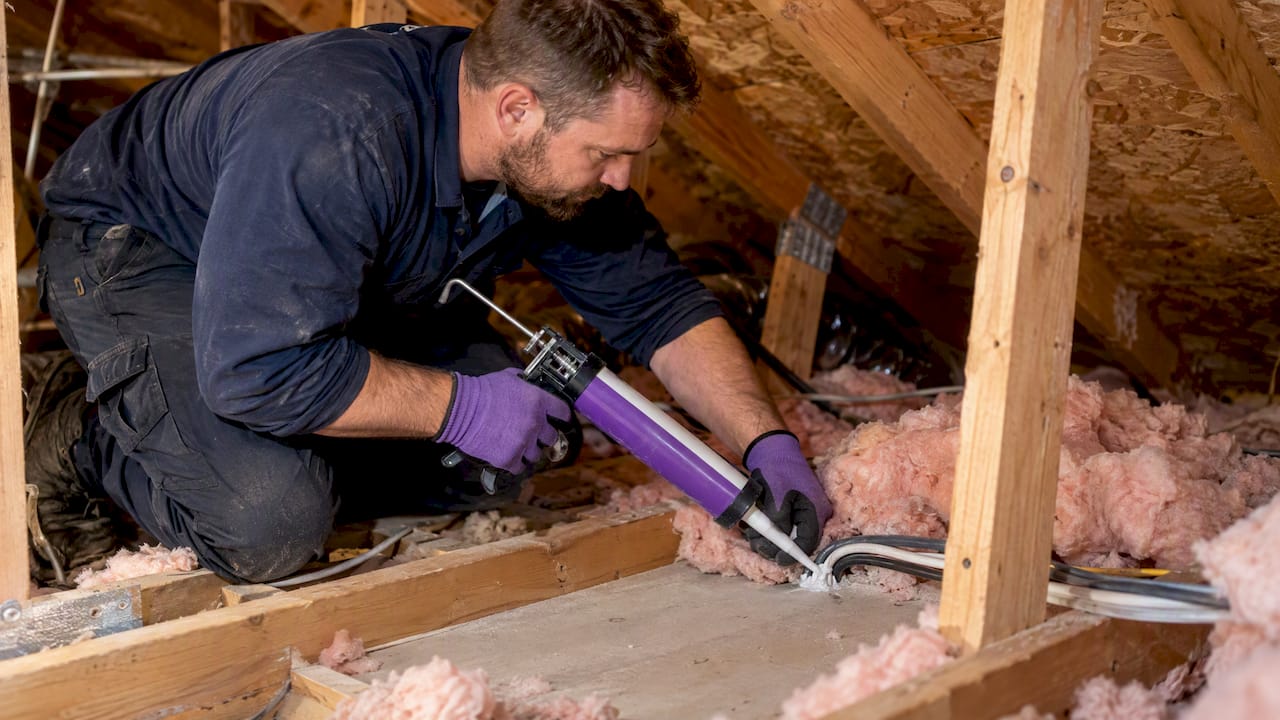
- Block the joist cavities. The Solution Center’s guidance is to install solid wood blocking or a rigid air barrier in the floor-joist cavities under the wall, then seal the edges with caulk or foam.
- Use the right material for the gap. Per the same source, use rigid pieces such as foam board, plywood or drywall for large openings, and caulk or spray foam for edges and seams. Some weatherization crews make plugs from a fiberglass batt in a plastic bag. The Montana guide describes this stuffed-bag method, with the plug fitted in the cavity and sealed around its perimeter.
- Seal the framing joints and penetrations. Foam or caulk where plates meet the floor and sloped ceiling, and around wires and pipes.
- Build a real back for the wall. Contractors can air seal and insulate at the same time by covering the attic side of the wall with rigid foam insulation that is fully sealed at the seams.
- Treat the door. Weatherstrip the frame and add rigid foam to the attic side so it closes tight.
- Insulate without gaps. Fit insulation fully into each cavity with no compression, and keep a continuous air barrier on the outside of it.
Our knee wall insulation steps guide walks through the insulation phase in more detail, and the list of common DIY attic insulation mistakes is worth reading before you start.
Can spray foam do both jobs?
Yes, in the right thickness. InterNACHI’s guidance notes that spray foam in a knee wall cavity can serve as the air barrier too, provided it meets thickness requirements, for example 5.5 inches for open-cell or 1.5 inches for closed-cell. Those figures come from the 2009 codes, so confirm the current rule with your local building department and the product’s data sheet.
How much insulation does a knee wall need?
Knee walls are treated as exterior walls for insulation purposes. A Building America checklist drawing on the 2012 IECC states that continuous R-19 insulation is to be installed at attic knee walls and other vertical walls adjoining conditioned space. The Solution Center adds that under the 2021 IECC knee walls acting as part of the exterior wall must meet current code. Code editions vary by municipality in Illinois, so check what your village has adopted. For an existing home, code is the floor, not the ceiling, and the real target is a continuous barrier with insulation tight against it.
Air gaps behind knee wall insulation: help or harm?
Homeowners often ask whether leaving an air space is good. For the wall itself, generally no. Insulation that does not touch the drywall or have an air barrier on its attic side lets air loop around it. One contractor case study on knee walls calls any gap between the insulation and the drywall something to avoid, and explains that moving air degrades fiberglass performance.
There is one gap you do want: ventilation space at the roof. Where rigid foam or insulation runs up to the roof slope, a building-science forum thread advises leaving at least one inch between the roof sheathing and the foam or using a real baffle so soffit air can pass. Practitioners disagree about details here, so it is a good question for your installer. Tight against the wall, open at the roof: that is the general principle.
DIY or professional?
The DOE says air sealing is a whole-house effort. Accessible spots are fair DIY territory, but for complex assessments and health and safety risks it recommends a certified professional energy auditor. Knee wall attics fit the “complex” description. Weatherization crews even have a nickname for them: the “devil’s triangle”, because the spaces are small, awkward and full of thermal breaks that must be sealed.
Call a professional if:
- You see dark stains, damp insulation or a musty smell.
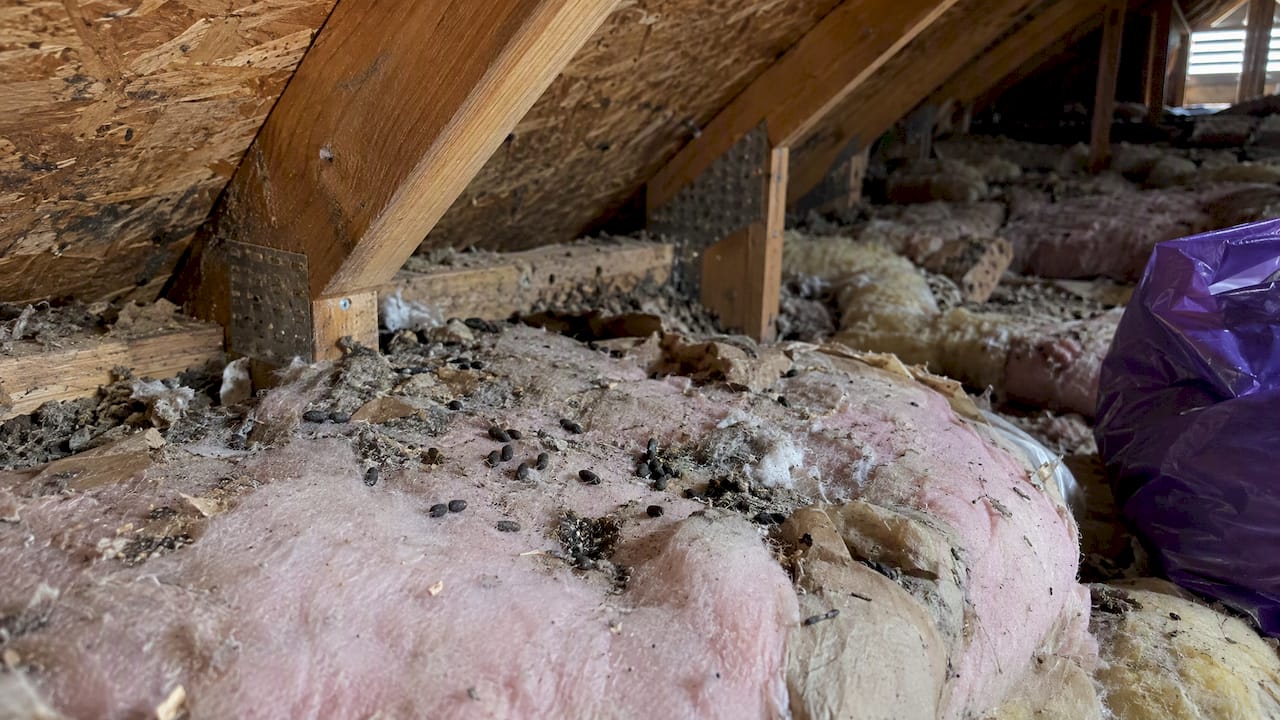
- There are signs of rodents, bats or droppings in the knee wall space.
- Old insulation needs removal before sealing.
- You have gas appliances and plan to make the home noticeably tighter.
- The only way in is a crawl across ceiling joists.
Perspective: what we see in Chicagoland knee walls
We open a lot of knee wall doors in the Northwest Suburbs, and the story is repetitive. Batts are crammed in from the room side, nothing holds them in place, and the floor joists run open under the wall. Homeowners are usually calling about a bonus room that never feels right, and they have often added insulation to the main attic without any change in that room. The fix is rarely more insulation. It is a continuous air barrier first, then insulation that fits.
Our approach is to assess what the home actually needs rather than sell one product for every wall. Sometimes that is a half-day of blocking and sealing. Sometimes there is moisture, pest damage or old material to remove first, and we say so. We stand behind the work with written warranties and upfront pricing.
My advice if you are deciding: do not let anyone quote you insulation before they have looked at the joist cavities and the door. That is where the leak is.
— Jim
Get it checked by someone who does this every day
If your bonus room or finished attic never matches the rest of the house, we can look at the knee walls, joist cavities and attic bypasses in one visit. We offer same-day inspections where available, and our air sealing service covers the blocking, foaming and re-insulating described above. You can request a free inspection and we will tell you what is leaking and what is not worth spending on.
FAQ
Should I air seal or insulate my knee walls first?
Air seal first. Insulation slows heat flow but does not stop air, and sealing after insulating means pulling it back out. Block the joist cavities and build the air barrier, then fit the insulation against it.
Is it normal for knee walls to have no insulation?
It is very common. FSEC researchers note that knee walls often lack a solid back, so insulation sags, falls out or gets omitted. If you can feel a draft or see bare drywall from the attic side, the wall needs work.
Can I check my knee wall attic for moisture myself?
You can look for staining, damp insulation or a musty smell, and a moisture meter helps confirm what you see. If readings are high or you see mold, stop and have the source found first. Sealing over a moisture problem makes it worse.
Will sealing knee wall leaks fix a cold bonus room?
Often it makes a large difference, because the knee wall and the joists beneath it are the weakest parts of that room’s enclosure. Other causes include thin insulation on the sloped ceiling, duct runs in the attic and poor ventilation, so a full inspection is worth doing. Our guide to whole-house attic efficiency covers those.
Sources
- Attic Knee Walls, Building America Solution Center
- Attic Air Sealing and Insulation checklist, Building America
- Attic Knee Wall, Florida Solar Energy Center
- Montana Field Guide to the Weatherization of Site-Built Homes
- Guide to Air Sealing, U.S. Department of Energy
- Air Sealing, InterNACHI
- Solving Comfort Problems Caused by Attic Kneewalls, GreenBuildingAdvisor
- Insulating kneewalls with obstructions, GreenBuildingAdvisor
- Case Study on Attic Knee Walls