
Attic ventilation typically costs between $300 and $2,000 installed, with most standalone projects ranging from $500 to $1,200, influenced by vent type and roof access. A balanced ridge-and-soffit system generally offers the best value for residential homes, providing continuous air exchange. Correct attic ventilation sizing adheres to the 1:300 rule, meaning an 1,800 square foot attic requires approximately 864 square inches of net free area, evenly distributed between intake and exhaust.
Attic ventilation typically costs $300 to $2,000 installed, with most standalone projects landing between $500 and $1,200 depending on vent type, roof access, and whether electrical work is involved. A balanced ridge-and-soffit system is usually the best value for a typical house. Powered or solar fans make sense mainly when running new wiring isn’t practical.
TL;DR:
- Attic venting costs range from $300 to $2,000, with most projects between $500 and $1,200, depending on vent type and roof access.
- Ridge and soffit venting form the standard, most cost-effective, and balanced system, while powered fans are mainly for situations where wiring isn’t practical.
- Proper sizing follows the 1:300 rule, requiring about 864 square inches of net free area for a 1,800 square foot attic, split evenly between intake and exhaust.
- Labor, roof complexity, permit fees, and additional components like baffles or electrical work significantly influence the final quote.
- Pairing ventilation with insulation and checking contractor credentials ensures code compliance, avoids extra costs, and maximizes energy savings.
What Topics Does This Attic Ventilation Cost Guide Cover?
- How Much Does Attic Ventilation Cost by Vent Type?
- What Are the Different Types of Attic Ventilation?
- How Do You Size Attic Ventilation Correctly?
- What Actually Drives the Price of a Ventilation Quote?
- How Do You Vet a Ventilation Contractor’s Estimate?
- What Does The Attic Genius Bring to a Ventilation Project?
- Are There Extra Costs Beyond the Vent Installation Itself?
- Does Attic Ventilation Actually Save You Money?
- Why Balanced Passive Ventilation Beats Chasing Gadgets
- Ready for a Written Ventilation Quote?
- Sources
How Much Does Attic Ventilation Cost by Vent Type?
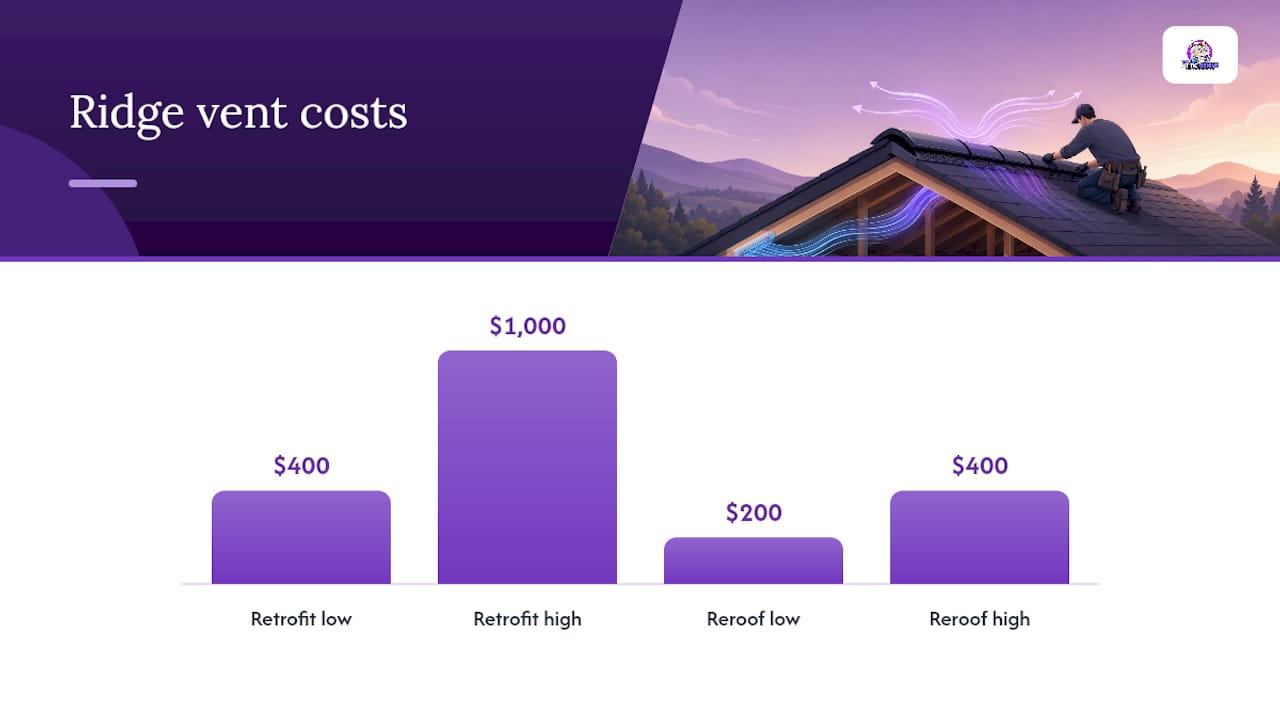
Contractors price attic ventilation per vent or per linear foot, and the spread between options is wide enough to change your whole budget. A ridge vent installed as a standalone retrofit typically runs $400 to $1,000, but if you’re already replacing your roof, the incremental cost drops to roughly $200 to $400 since the crew is already up there tearing off shingles.
Soffit vents come in two main types: continuous venting along the eave providing steady intake, and individual vents which are more affordable per unit but require more to meet airflow needs. Static box vents are the budget option for exhaust, turbine vents fall in a similar range, and solar or electric-powered fans sit at the top of the price ladder once you add the unit cost plus wiring or a solar panel mount.
Here’s how three realistic budgets shake out for a typical 1,500 to 2,000 square foot attic:
A few things worth flagging before you get a quote:
- Multi-story or steep-pitch roofs add labor time and sometimes lift rental.
- Complex roof lines with multiple ridges or hips need more linear footage of ridge vent, which raises material cost.
- Bundling ventilation into a reroofing project is consistently the cheapest way to get a balanced system, since the incremental labor is minimal.
What Are the Different Types of Attic Ventilation?
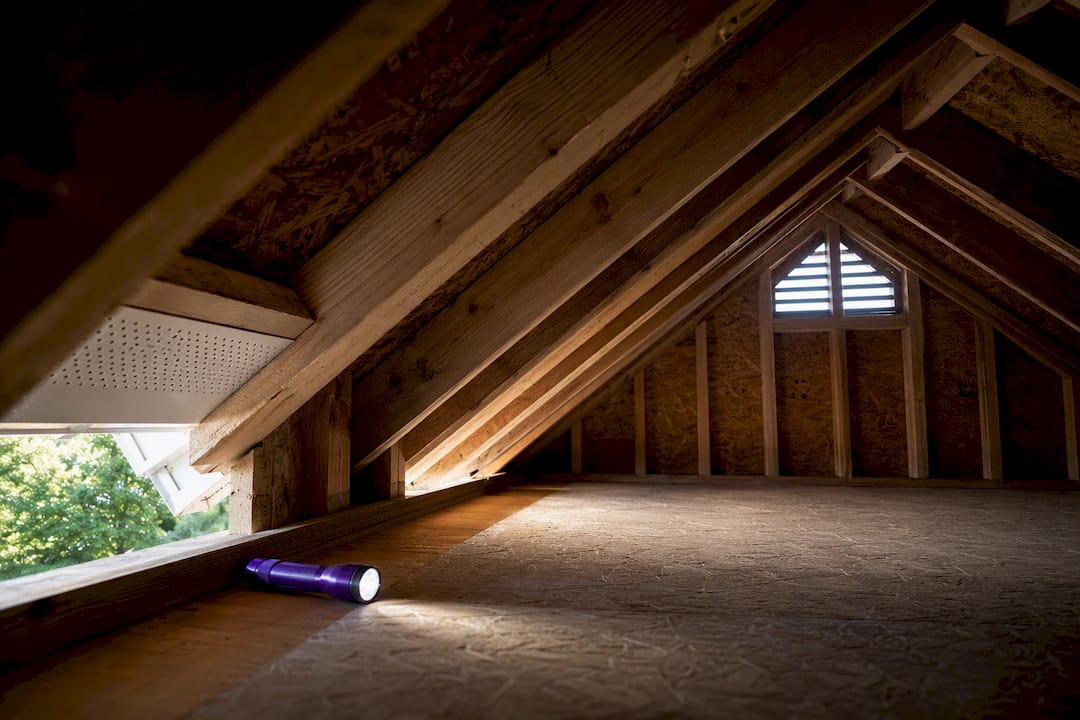
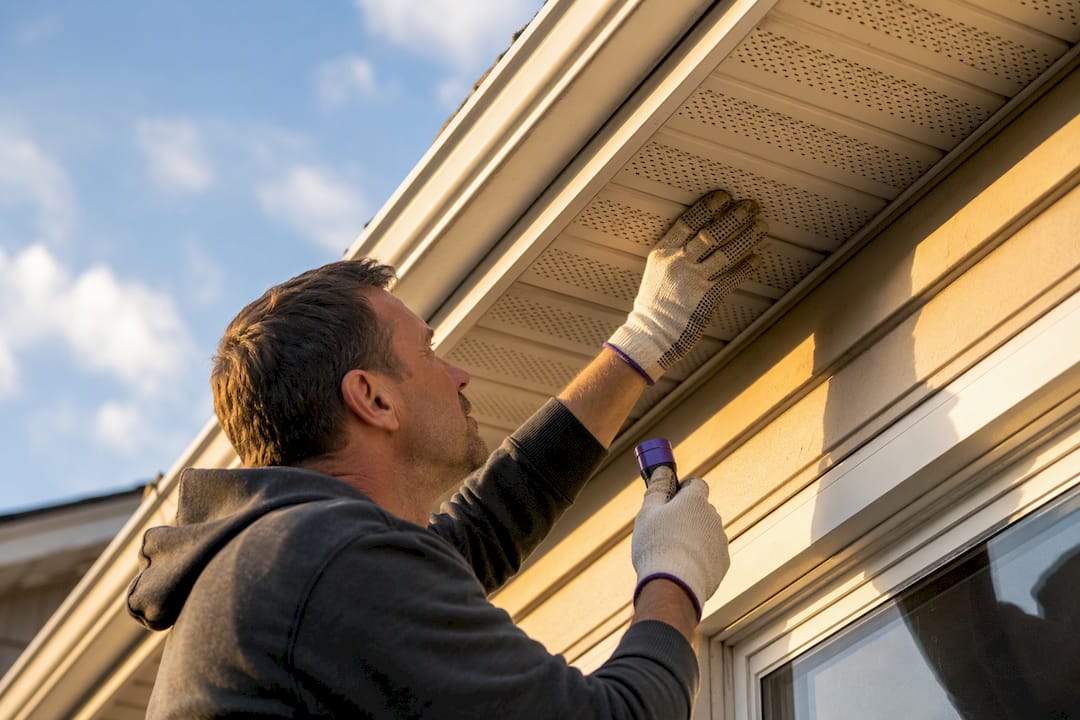
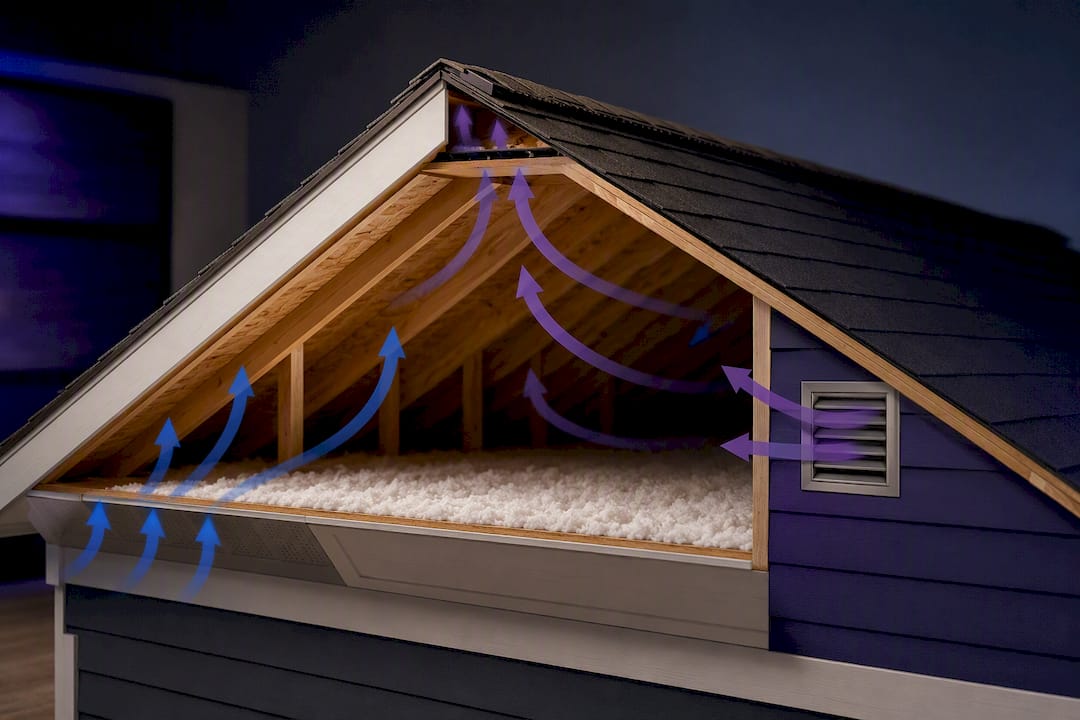
Ridge and soffit venting is the standard recommendation for most residential roofs, and for good reason. Exhaust vents run along the roof’s peak where hot air naturally rises, while soffit vents at the eaves pull cooler outside air in to replace it. That continuous exchange is why roofers default to this combination over almost anything else.
Other options exist, and each has a role:
- Static box vents sit lower on the roof slope and work without electricity, but you need several to match the output of one continuous ridge vent.
- Turbine vents spin with wind movement and can move a lot of air on breezy days, though they’re nearly useless in still conditions.
- Gable vents work in attics with triangular end walls but can short-circuit airflow if paired incorrectly with ridge vents.
- Solar and electric-powered fans actively pull air out and are rated in CFM (cubic feet per minute) rather than the net free area (NFA) measurement used for passive vents, which makes them harder to size using standard code math.
That distinction between NFA and CFM matters more than most homeowners realize. Passive vents are sized by square inches of opening; powered fans are sized by how much air they move per minute, and installing one without confirming your intake can actually pull conditioned air out of your living space instead of just attic air, according to The Roofing Brief.
Pro Tip: Never mix two exhaust types on the same roof, like a ridge vent and a gable vent that’s still open. They compete for the same rising air and can short-circuit each other, leaving the middle of your attic barely ventilated at all.
How Do You Size Attic Ventilation Correctly?
Building codes give you a formula, not a guess. The International Residential Code sets a baseline ratio of 1 square foot of net free area for every 300 square feet of attic floor space, written as 1:300. That ratio can drop to 1:150 if you don’t have a vapor barrier or if your intake isn’t split properly between high and low vents. Whatever total NFA you land on, aim to split it roughly 50/50 between intake (soffit) and exhaust (ridge or roof vents).
Here’s how the math works for a 1,800 square foot attic:
- Divide attic square footage by 300: 1,800 ÷ 300 = 6 square feet of total NFA needed.
- Convert to square inches (since vents are rated that way): 6 × 144 = 864 square inches of NFA.
- Split that in half: 432 square inches for intake, 432 square inches for exhaust.
- Check the manufacturer’s spec sheet for NFA per linear foot of ridge vent or per soffit vent unit, then calculate how many linear feet or units you need to hit 432 on each side.
Running this yourself before a contractor visit means you can sanity-check their proposal instead of taking their word for it. The GAF vent calculator automates the same math if you’d rather skip the arithmetic, and it’s worth cross-referencing whatever quote you get against its output.
What Actually Drives the Price of a Ventilation Quote?
Labor is the biggest variable. A crew working a steep or multi-story roof charges more per hour than one on a simple single-story ranch, and jobs that need scaffolding or a lift rental add a flat equipment fee before anyone touches a vent. Roof complexity compounds this: a roof with three or four ridge lines and several dormers needs more linear footage of material and more time cutting openings than a simple gable roof.
Line items that quietly inflate a bid include:
- New flashing or minor roof repair discovered once vents are cut in
- Permit fees, which vary by municipality and sometimes get skipped on lower bids (a red flag, not a bargain)
- Disposal of old vent material and roofing debris
- Electrical work if you’re adding a powered or solar fan, since that often means running a new circuit
- Rafter baffles installed per bay to keep soffit airflow from getting blocked by insulation, at a low per-unit cost that pays for itself in performance
| Cost driver | Typical impact |
|---|---|
| Steep pitch or multi-story access | Adds labor hours and possible equipment rental |
| Permit fees | Varies by municipality, often overlooked in cheap bids |
| Baffles added per rafter bay | Small per-unit cost, high impact on intake performance |
| New electrical circuit for powered fan | Meaningfully increases total project cost |
Adding baffles or swapping out damaged flashing sounds minor, but these small scope changes are exactly what separates a $600 quote from a $1,400 one.
How Do You Vet a Ventilation Contractor’s Estimate?
A written estimate should tell you the product model, not just “ridge vent, quantity 1.” Ask for the manufacturer’s published NFA rating for passive vents or CFM rating for powered fans, since that’s the only way to confirm the system meets code and matches your worked calculation.
Before signing anything, run through this list:
- Confirm the contractor carries liability insurance and ask for two or three recent references.
- Ask exactly where intake will be added, not just where exhaust vents go.
- Confirm baffles will be installed in every rafter bay that needs one.
- Get the electrical scope in writing if a powered or solar fan is part of the plan.
- Ask who pulls the permit and whether that fee is included in the quoted price.
- Get warranty terms in writing, both on materials and on labor.
Watch for bids that come in dramatically lower than everyone else’s. That usually means intake is being skipped, baffles aren’t included, or the permit step is being quietly dropped. Compare quotes by the full project scope, not just the bottom-line number, since one contractor’s “$700 install” might exclude baffles that another bundles in.
What Does The Attic Genius Bring to a Ventilation Project?
The Attic Genius has handled attic ventilation projects across Chicagoland and the Northwest Suburbs for more than 25 combined years, backed by over 400 five-star reviews. A typical mid-range project we see: an existing ranch with blocked soffits and no ridge vent, upgraded to a balanced ridge-and-soffit system with baffles installed in every bay to restore intake airflow.
Every estimate includes the actual NFA specs for the products being installed, not vague product descriptions. Same-day inspections are available, and every job comes with a written warranty. If you’re comparing quotes, request one from us and check the numbers against what other contractors propose.
Are There Extra Costs Beyond the Vent Installation Itself?
The quoted install price rarely covers everything you’ll actually spend. A pre-installation inspection sometimes carries its own fee, though many contractors, including The Attic Genius, offer same-day inspections at no cost as part of the estimate process. Ask about this upfront rather than assuming it’s free.
Permit fees are a real line item in many municipalities, and they get missed in lowball bids more often than homeowners expect. If your contractor’s estimate doesn’t mention a permit, ask directly whether one is required in your area and who’s responsible for pulling it.
Maintenance costs are usually minor but not zero. Passive vents need periodic checks to confirm soffits haven’t been blocked by new insulation, paint, or nesting debris. Powered and solar fans have moving parts or electronics that occasionally need service or replacement after several years, unlike static ridge and soffit vents, which have no moving parts to fail.
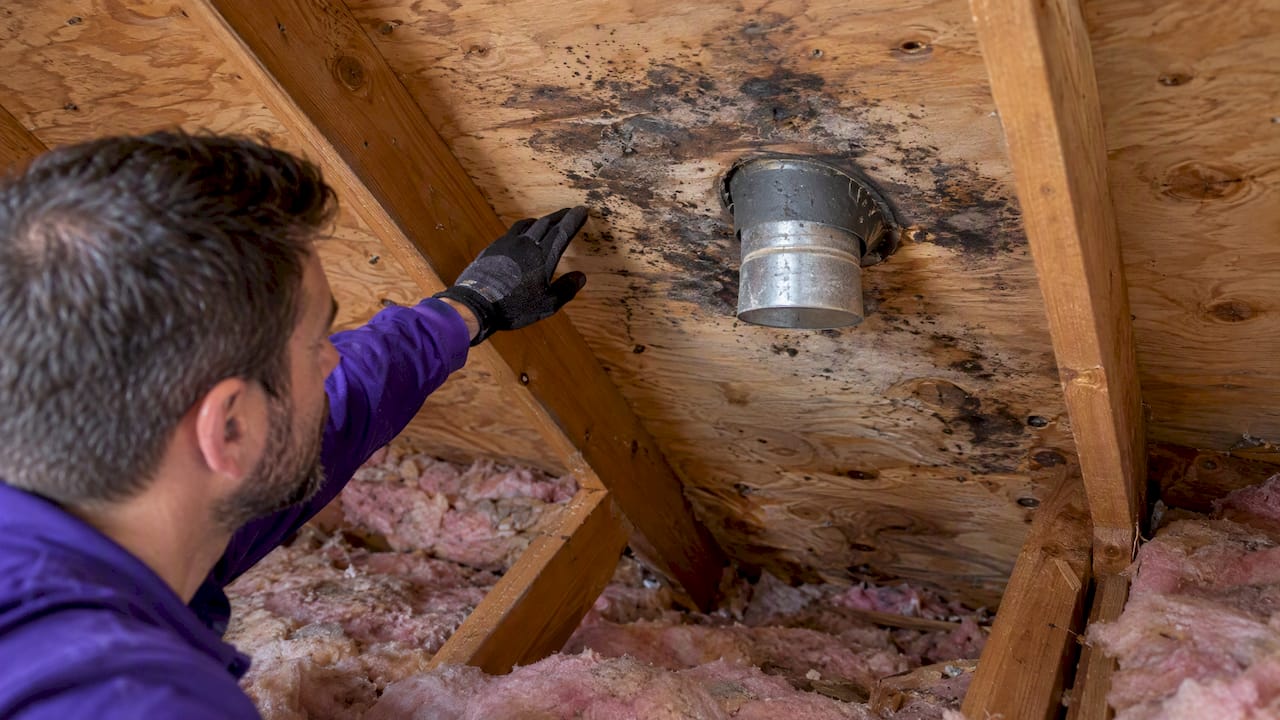
If your ventilation upgrade uncovers water staining, compressed insulation, or signs of past moisture problems, that can trigger additional cost for insulation replacement or mold remediation before ventilation work even starts. It’s worth budgeting a contingency of a few hundred dollars for exactly this kind of discovery, especially in older homes where nobody’s inspected the attic in years.
Does Attic Ventilation Actually Save You Money?
Proper ventilation reduces peak summer attic temperatures, which lowers the cooling load your air conditioner fights against and can extend the life of your shingles by preventing the heat buildup that accelerates their breakdown. In winter, the same balanced airflow prevents condensation from forming on the underside of your roof deck, which is a slower but more expensive problem to fix if it turns into rot or mold.
Ventilation alone won’t transform your energy bill the way insulation does, but it works as a multiplier. A well-insulated attic with poor ventilation still traps heat and moisture; a well-ventilated attic with thin insulation still leaks conditioned air. The two need to work together, which is why pairing ventilation upgrades with an insulation assessment tends to deliver better results than either fix alone.
Federal and utility rebate programs for ventilation specifically are less common than programs for insulation or air sealing, and eligibility rules shift year to year. Check your utility provider’s current efficiency program and the Database of State Incentives for Renewables and Efficiency for what’s active in your area before assuming a rebate applies. Don’t count on a rebate to make your budgeting decision for you. Price the project on its own merits first.
Why Balanced Passive Ventilation Beats Chasing Gadgets
Most homeowners overspend on powered fans before fixing basics. A correctly sized ridge-and-soffit system, with unblocked soffits and baffles in place, outperforms a powered fan bolted onto a poorly balanced setup. Get the NFA math right first.
— Jim
Ready for a Written Ventilation Quote?
Guessing at vent counts from a big-box store aisle is how homeowners end up with mismatched exhaust types or intake that’s nowhere near code. The Attic Genius handles the whole scope in one visit: inspection, baffle installation, ridge and soffit work, and the electrical scope if you’re adding a powered fan, all backed by a written warranty instead of a verbal promise.

A same-day inspection gets you a written, line-itemed estimate with the actual NFA specs for every product proposed, so you can compare it against any other bid you’ve collected using the same math from this guide. If your attic has blocked soffits, no baffles, or a roof that’s due for a reroof soon anyway, request a free inspection from The Attic Genius and get a real number instead of a guess.
What Are the Sources for This Attic Ventilation Information?
- Calculating attic passive ventilation | BASC (PNNL)
- Attic Ventilation Calculator | GAF
- Roof Ventilation Cost Guide 2026: Attic Vents, Ridge Vents & More | RoofVista